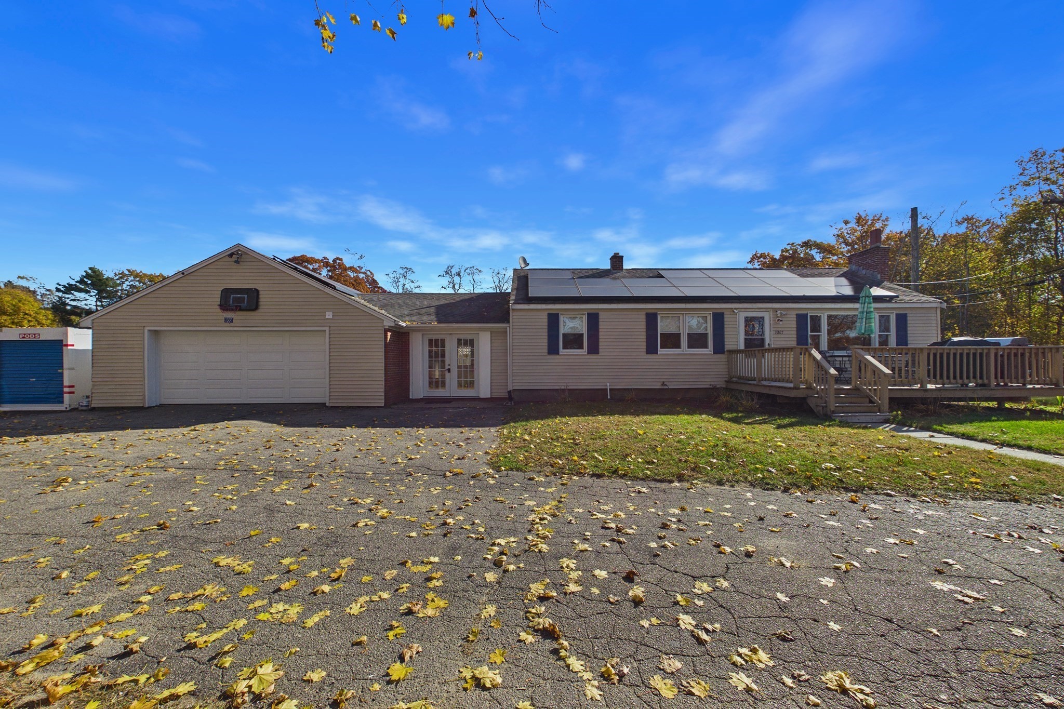
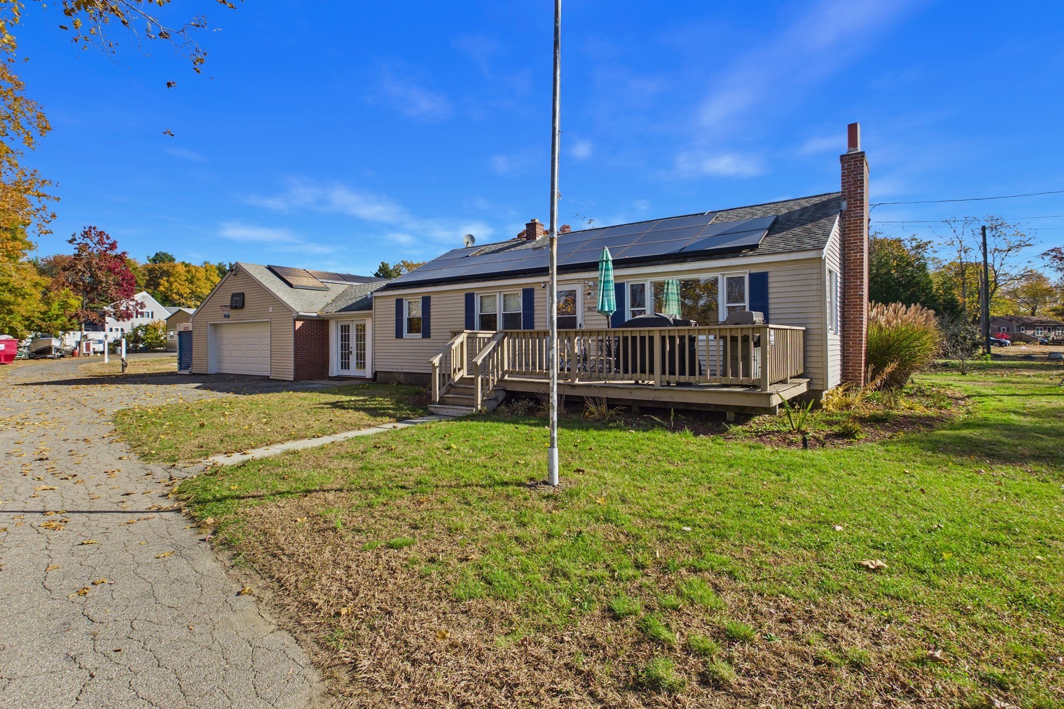
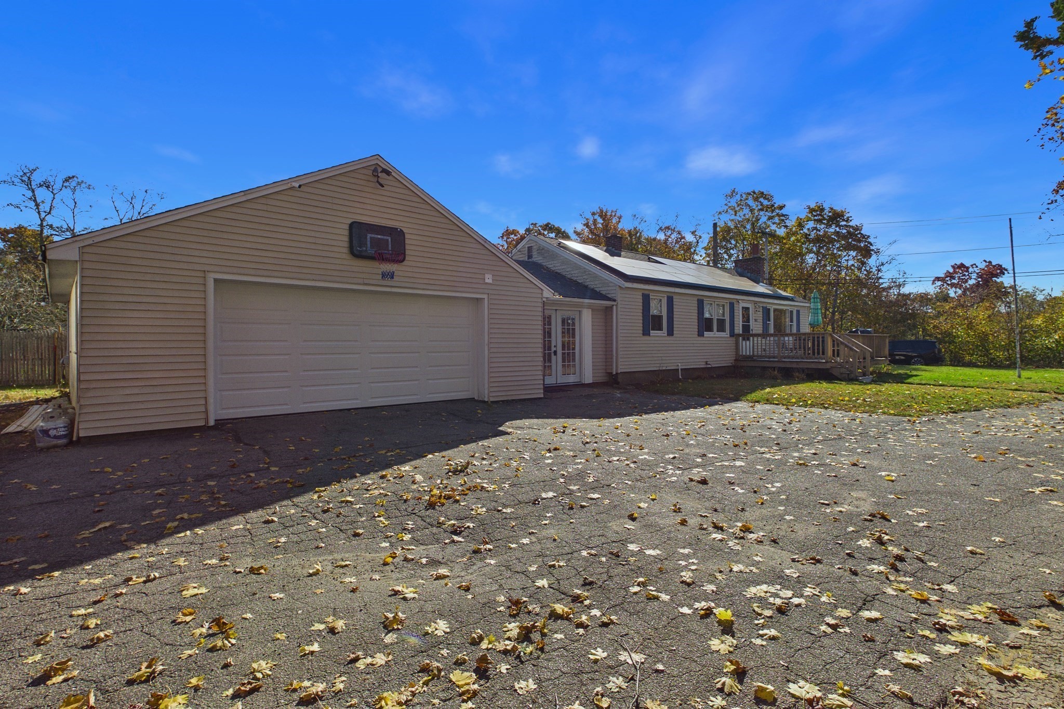
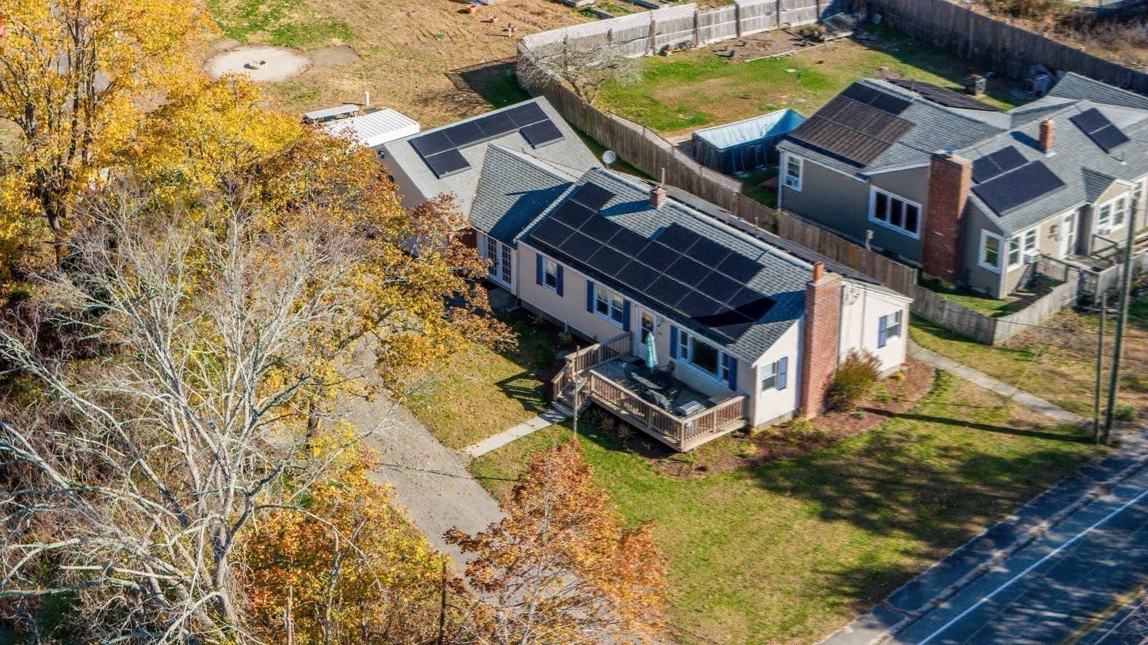
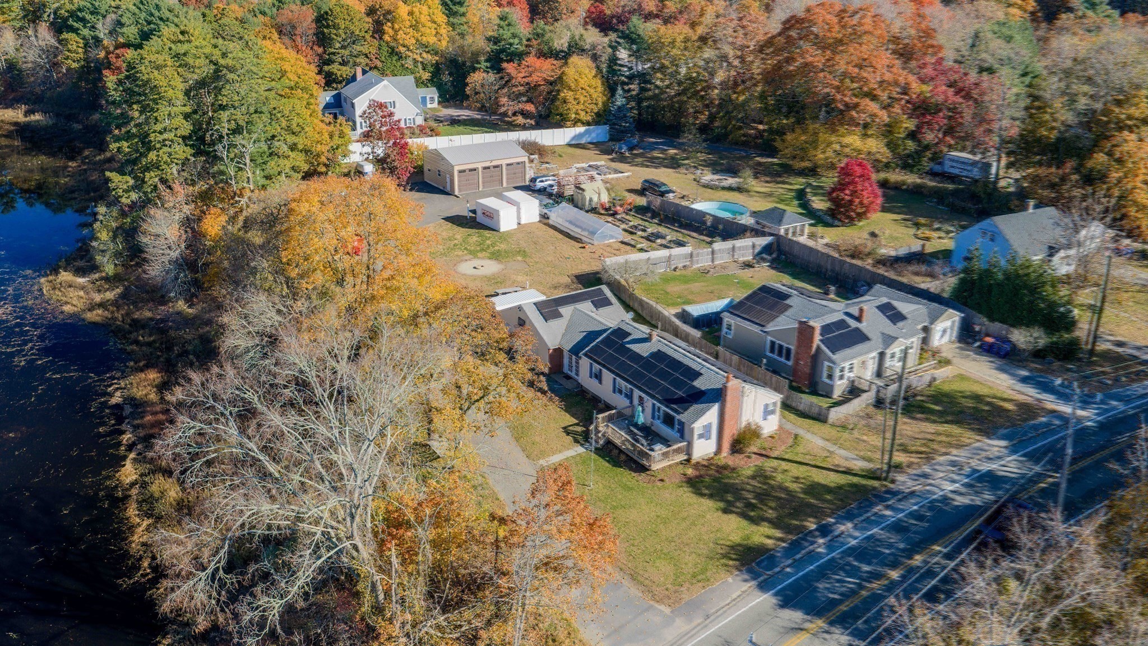
Single-story home with rooftop solar panels, an attached garage, and a raised deck.

1067 Main St

  • Wareham, MA
  • $549,999
$549,999

1067 Main St

3 Beds 1 Bath 1,008 Sq.Ft. 0.7 Acres

Description

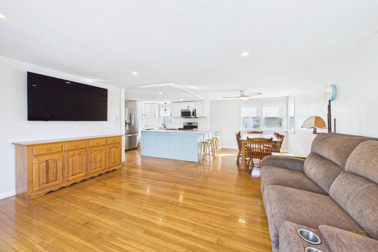
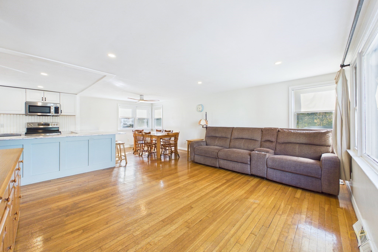
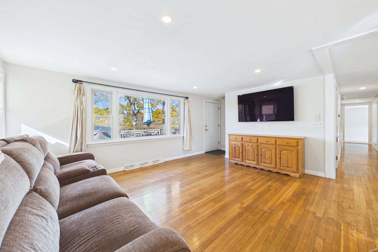
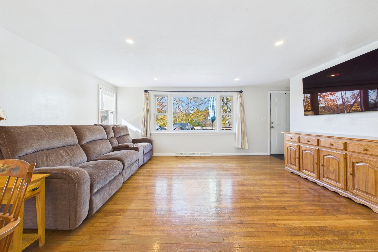
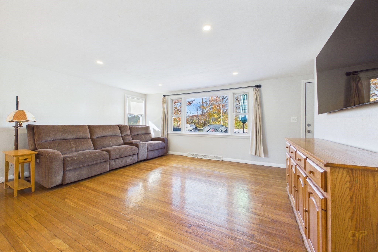
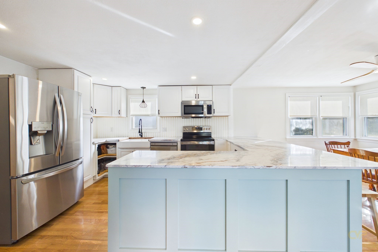
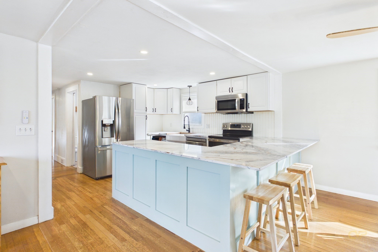
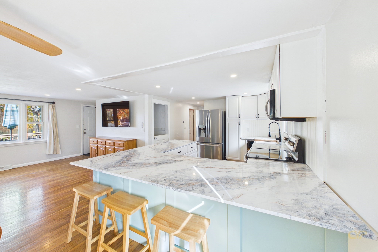
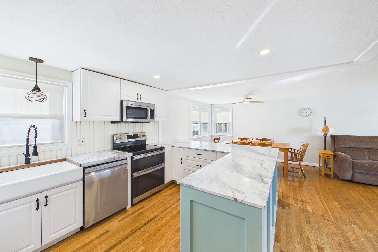
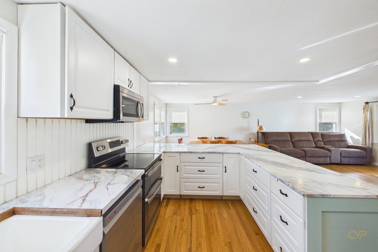
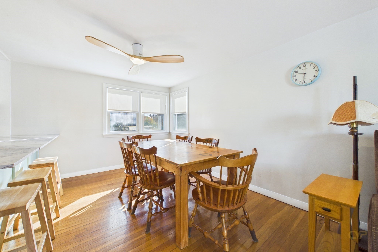
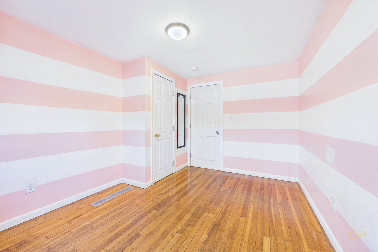
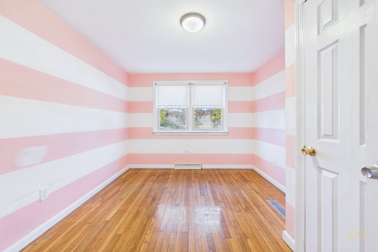
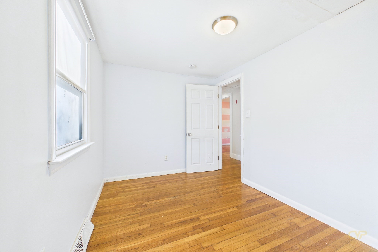
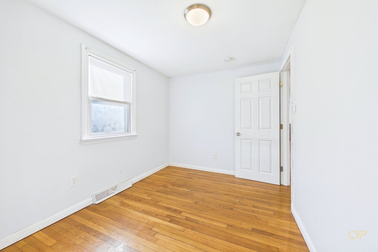
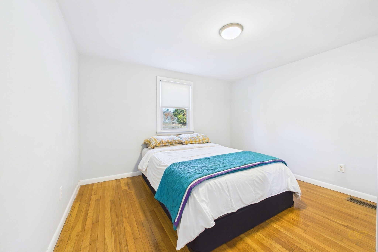
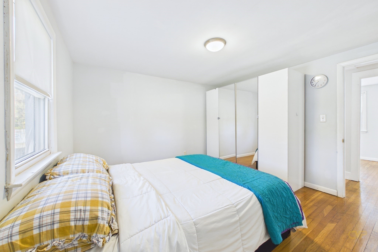
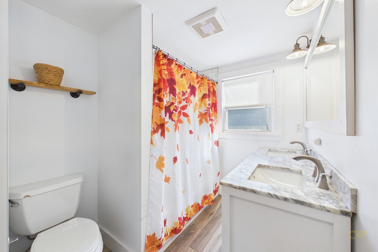
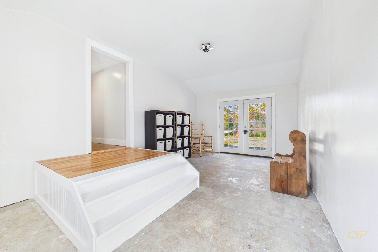
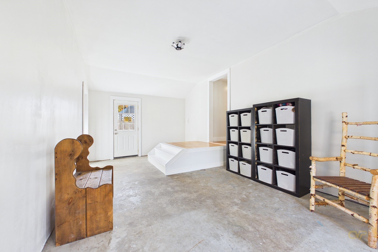
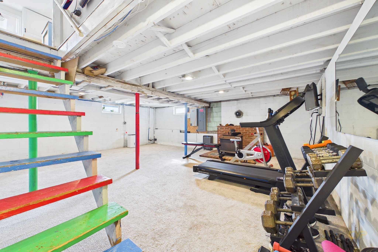
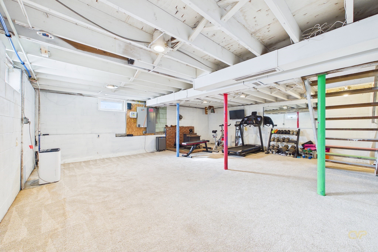
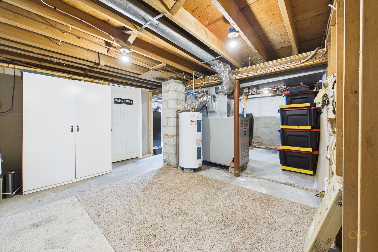
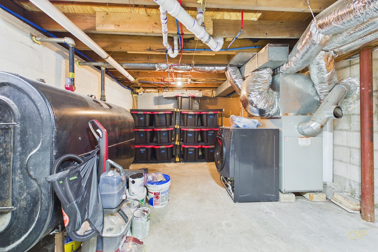
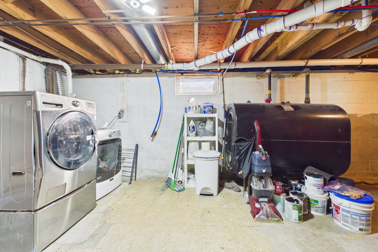
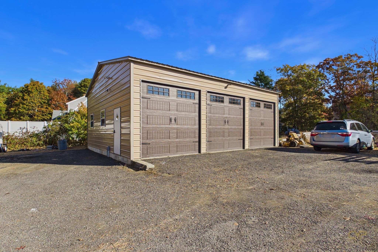
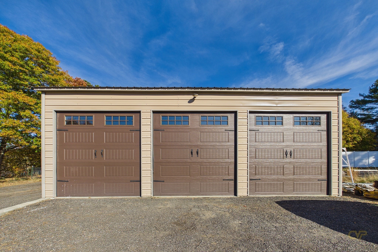
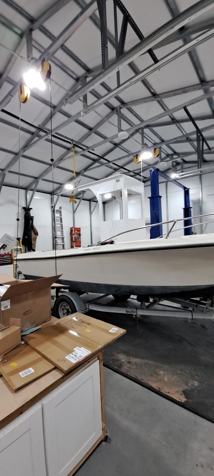
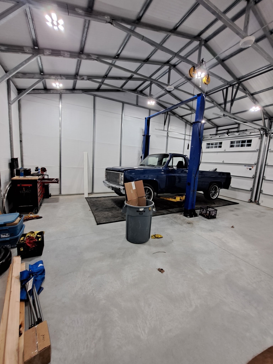
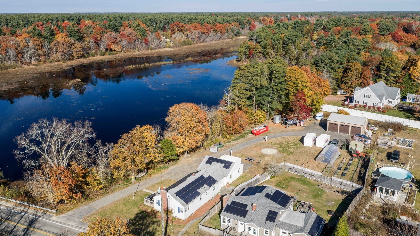
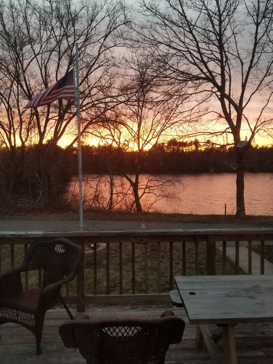
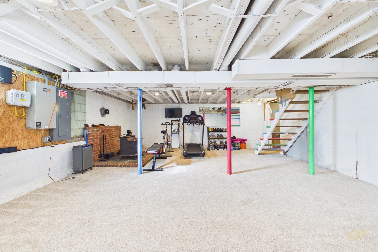
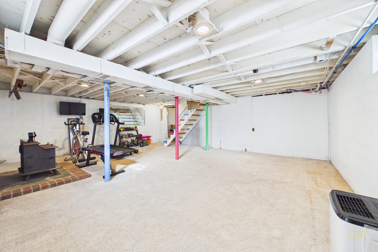
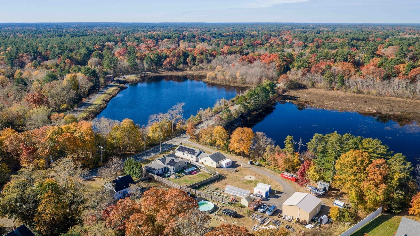
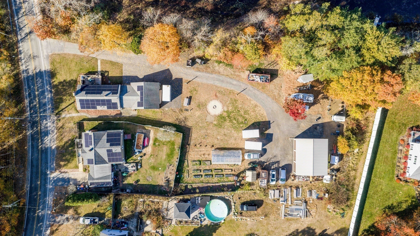
More than just a place to live this pondside ranch with 2 garages is a house you will love to make your home. What better way to start the day than with pond views from your living room in this 3-bedroom 1 bath ranch. The open-concept living room, kitchen, and dining area makes everyday life easy, and hardwood floors run throughout the home. A large breezeway attaches to the 2 car garage, There's also a partial finished basement. However the SECOND garage is not to be missed. Recently added: an oversized 30x35 three-car garage with endless possibilities. It's heated and cooled by an efficient mini-split and has internet access, so it works just as well as a home office, workshop, or dream space for the car enthusiast. Whatever you're looking for in extra space, this has it. And here's a bonus: the solar panels are owned, which means no solar lease payment and a lower electric bill. New septic in 2025. Come see for yourself why this is a home you wont want to miss. Photos won't do those pond views justice.

Share Property

Location

1067 Main St, Wareham, MA 02576

Status

Active Under Contract

1950

1950

Year Built

3

3

Total Bedrooms

1

1

Total Bathroom

1,008

1,008

Sq.Ft.

Living Space

0.7

0.7

Acres

Lot Size

5.0

5.0

Garage Spaces
image

Schedule a Tour

We would love to show you our beautiful property. Please select your preferred date and time below. An agent will be in touch shortly to confirm your appointment.

Schedule a Tour

We would love to show you our beautiful property. Please select your preferred date and time below. An agent will be in touch shortly to confirm your appointment.

Thank you for your interest in 1067 Main St, Wareham, MA 02576. We are reviewing your request and will be in touch shortly!
01

Interior

Total Bedrooms

3

Total Bathroom

1

Full Bathroom

1

Laundry room

In Basement, Electric Dryer Hookup, Washer Hookup

Flooring

Tile, Hardwood

Appliances

Water Heater, Range, Microwave
01

Exterior & Building

Garage Spaces
5.0

Water Source

Public

Utilities
for Electric Range, for Electric Oven, for Electric Dryer, Washer Hookup

Roof

Shingle

Lot Features
Cleared

Parking

Attached, Detached, Storage, Workshop in Garage, Oversized, Paved Drive, Off Street, Paved

Heat Type

Forced Air, Oil

Air Conditioning

None

Sewer

Private Sewer

Substructure

Block

Green Feature

Solar

Other Exterior Features

Deck - Wood
01

Lot & Area

Status

Active Under Contract

Living Area

1,008 Sq.Ft.

Total Area

1,008 Sq.Ft.

Lot Size

0.7 Acres

MLS® ID

73598571

Type

Residential

Year Built

1950

Neighborhood

Wareham

Architecture Styles

Ranch

Water Frontage

Waterfront, Pond, Bay, Beach Ownership(Public)

View Description

Scenic View(s)
01

Finance

Sales Price

$549,999

Real Estate Taxes

$4,170/yr

Zoning

MR30

Mortgage Calculator

Estimate your monthly mortgage payment, including the principal and interest, property taxes, and HOA. Adjust the values to generate a more accurate rate.
All estimates are provided for informational purposes only. Actual amounts may vary.
$0,000 Your Payment 20 15 65
$0,000 Your Payment

Explore

Wareham

Let’s connect

Thank you for your message

We will be in touch with you shortly

name

Thank you for your message

We will be in touch with you shortly

Let’s connect

Sarah Holick

EM

Sarah Holick

Team Manager, Broker Associate

9514948

Personal Service ~ Professional Results is what you'll get from Sarah Holick. I am here to help you in every area of you real estate needs, whether you are buying or selling. Now is the time to buy, don't wait call today! For all your real estate needs

Show more